

Return to the labs and simulation spaces search
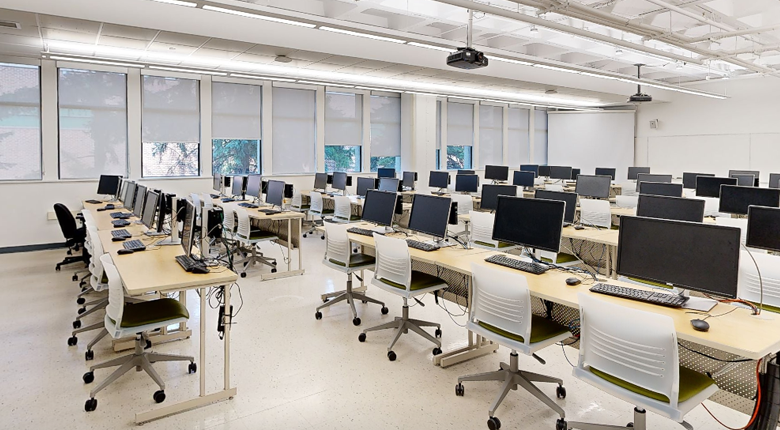
The AutoCAD / BIM Labs supports hands-on learning in computer-aided design, drawing, and building information modeling (BIM). Students develop technical drawing, modeling, and documentation skills using industry-standard AutoCAD and Revit software. Through practical projects, the lab prepares students to produce accurate designs used in engineering, architecture, and manufacturing environments.
Take a virtual tour of this space
Our virtual campus tours provide a guided visit of our campuses, allowing you to explore our labs, services, classrooms, and athletic and recreation centre.
